

The project
Elite Cap Cana, Apartments by Hilton
Discover Elite
Located within the Cap Cana community, Dominican Republic.
The project brings together apartments in different models with amenities and shared spaces. Explore the floor plans to see the layout of each model.
- apartments
- 113
- buildings
- 2
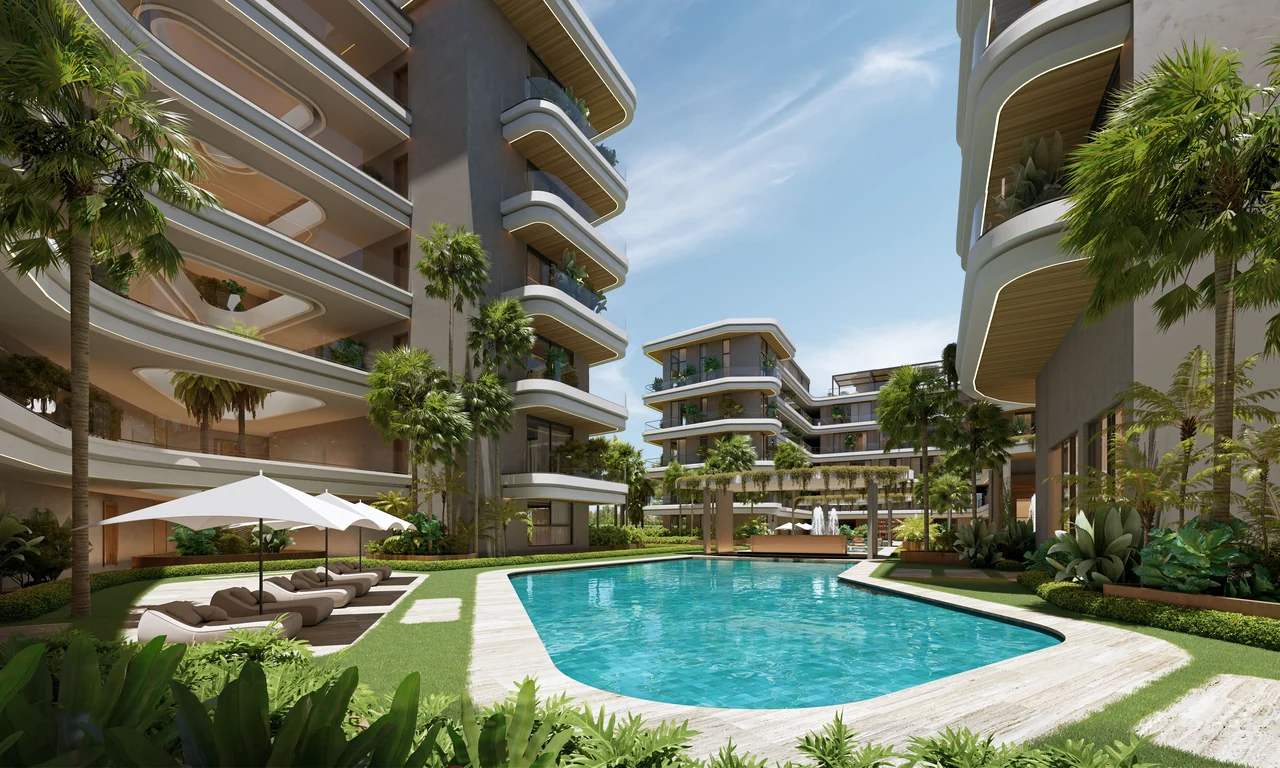
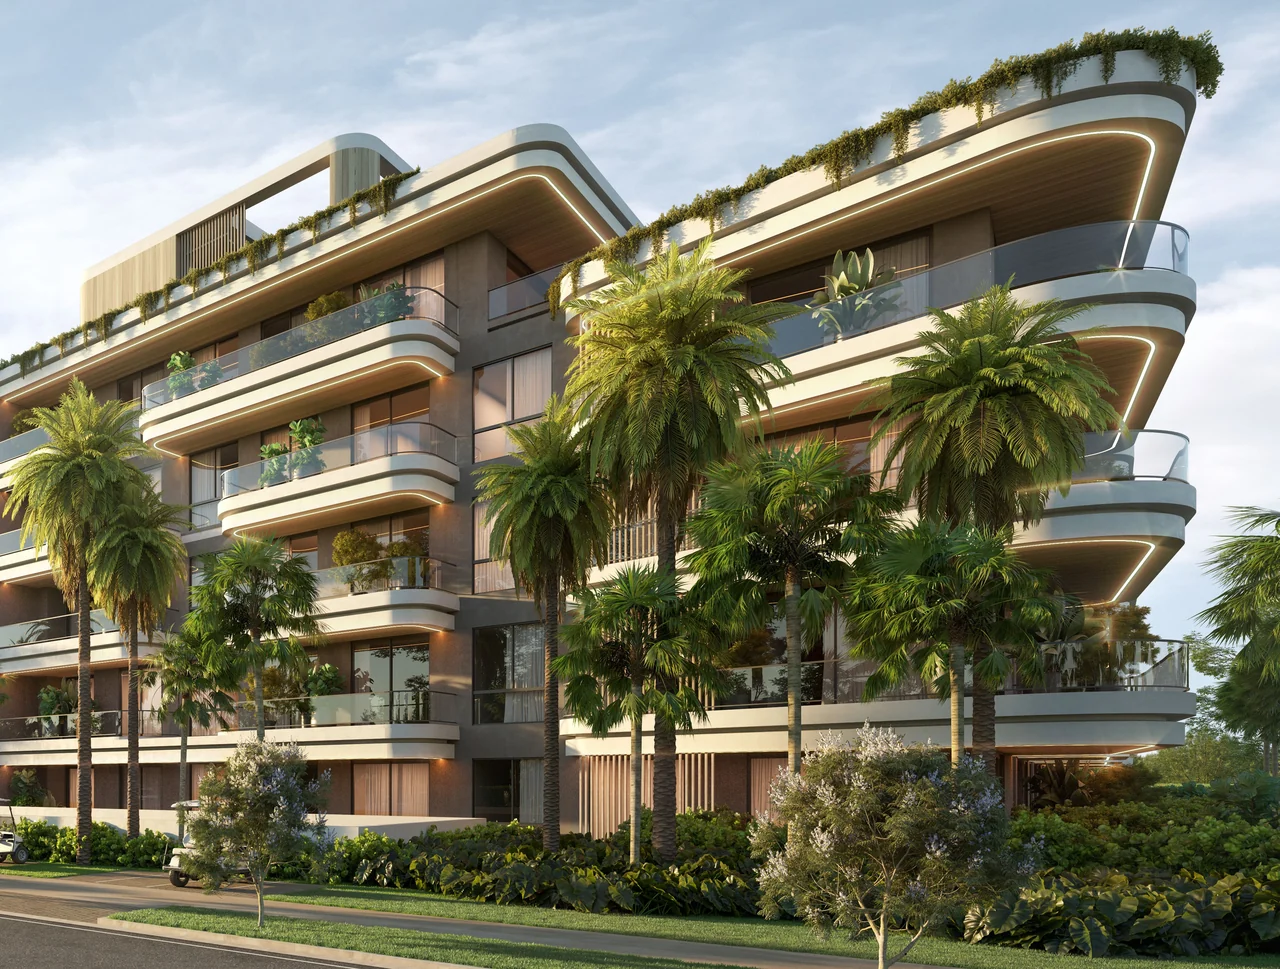
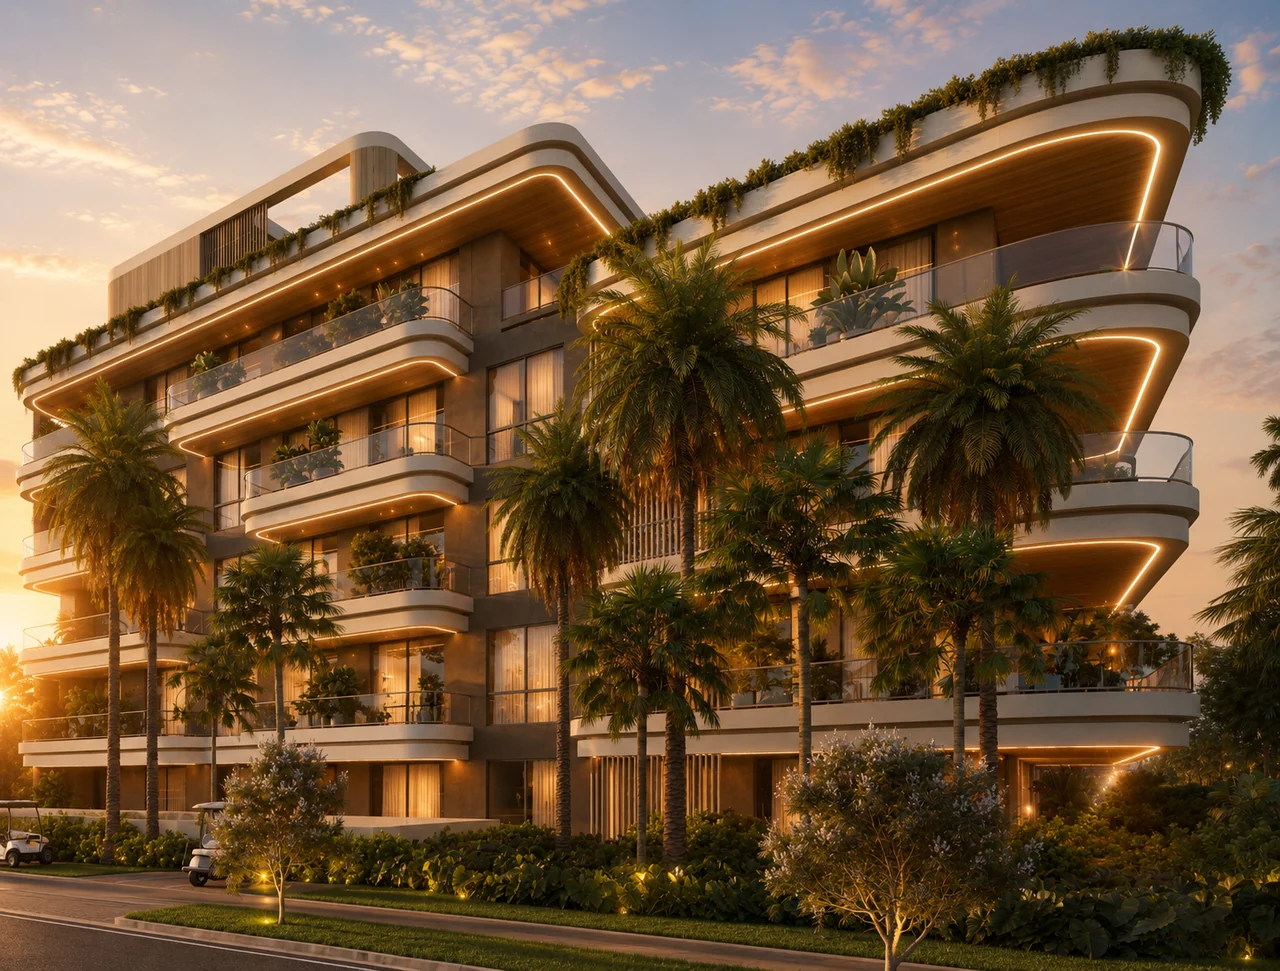
Exterior views of Elite Cap Cana, 3 views
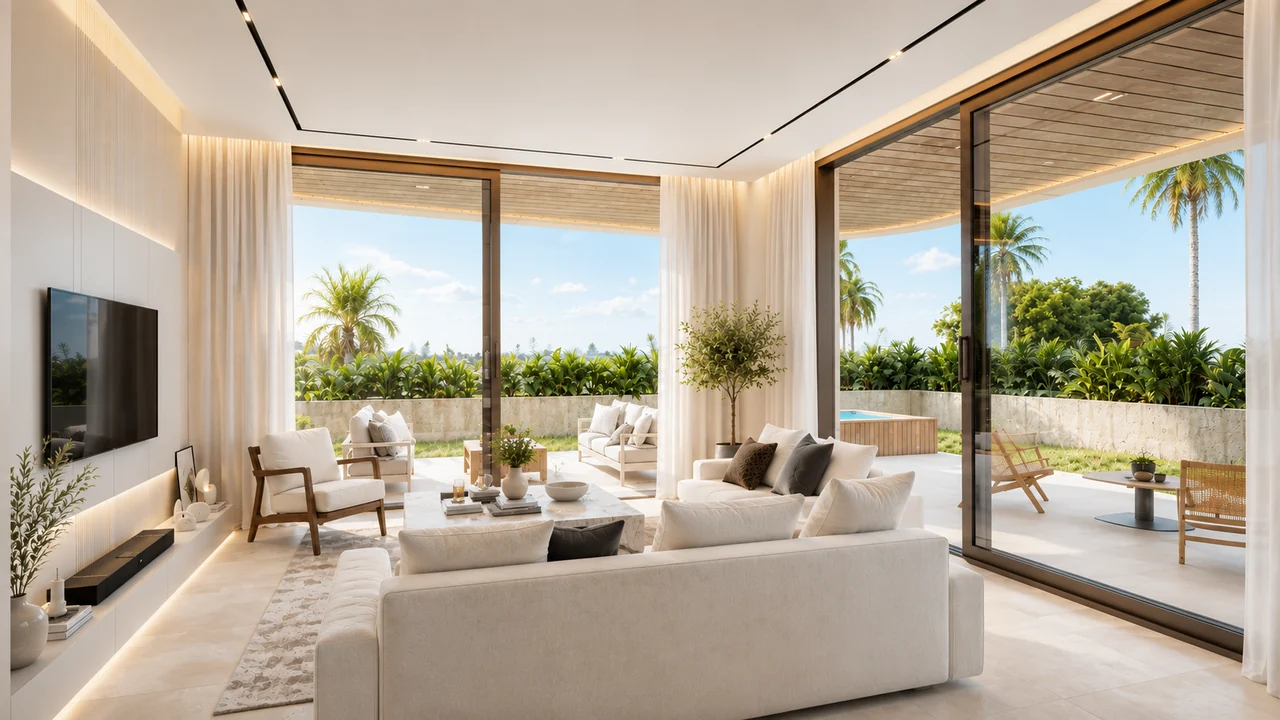

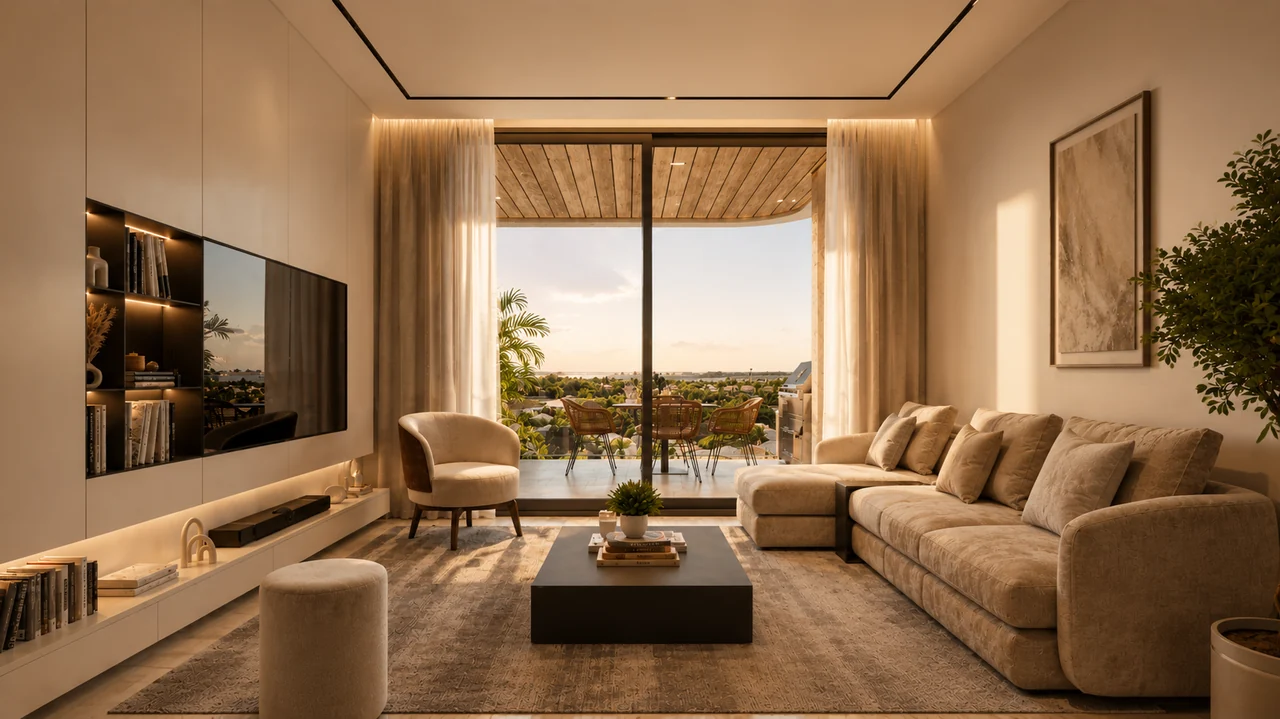
The apartments
Models and floor plans
Explore the apartment and penthouse options. Review their floor plans and compare how the spaces are laid out.
View apartments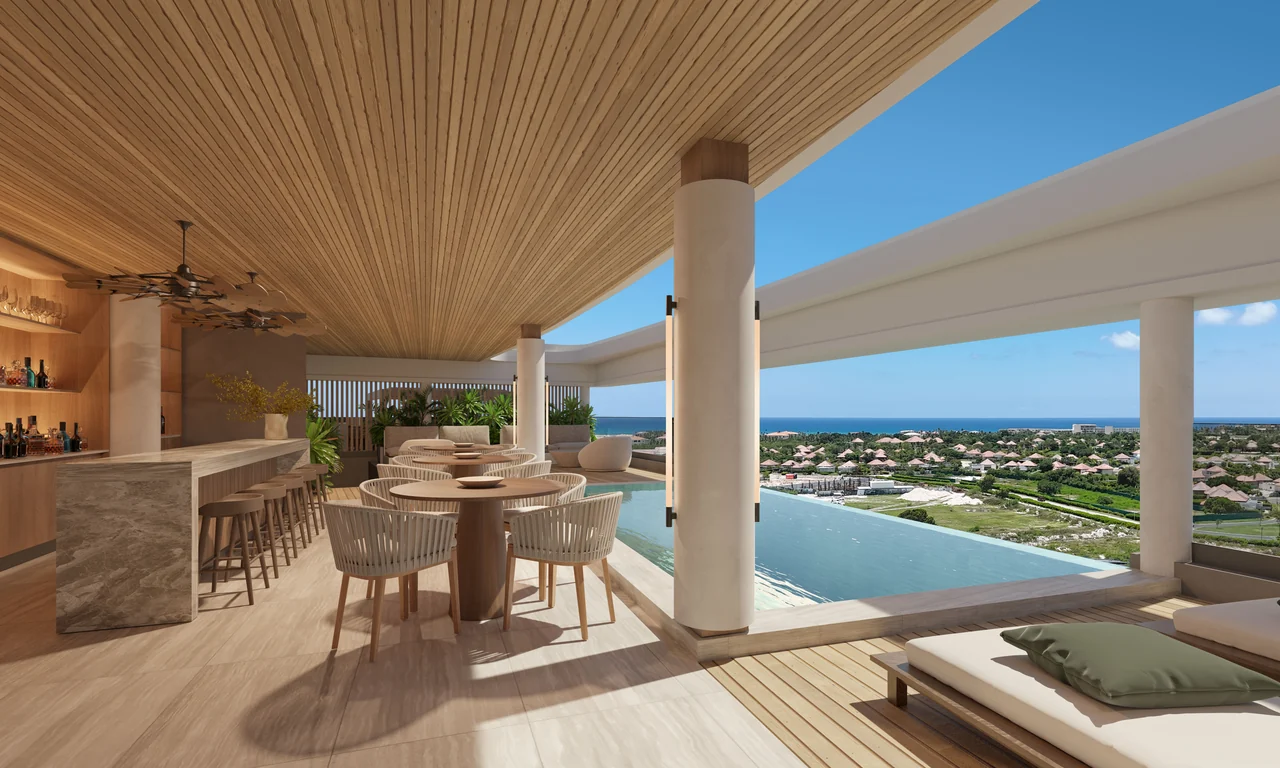
Amenities
Enjoy more beyond your apartment
Pool, rooftop, spa, gym and coworking. Discover the spaces of the project to relax, exercise or work.
View amenities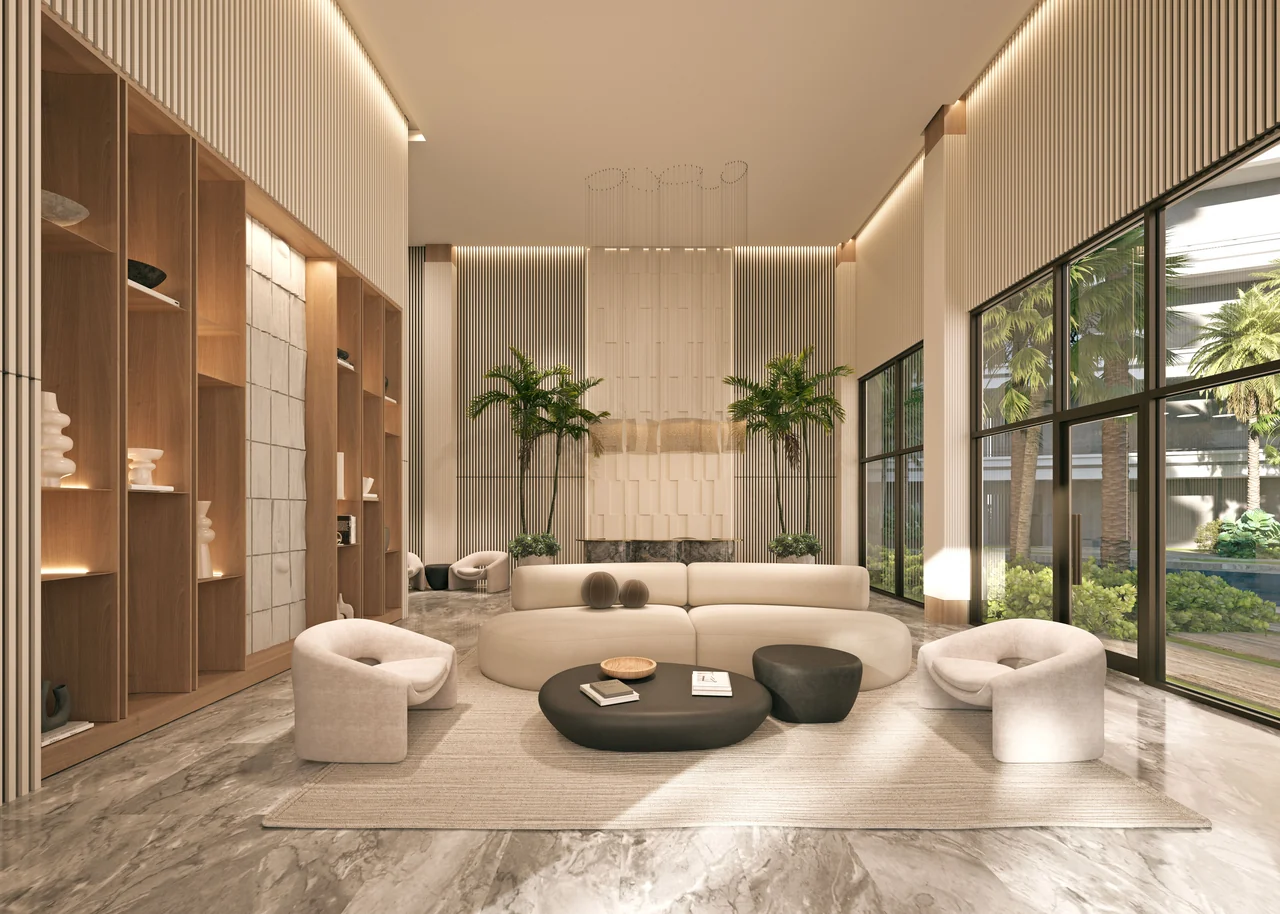
Let’s talk about Elite
Find your apartment
Ask about prices and availability, review the floor plans and arrange a visit.