

Apartments
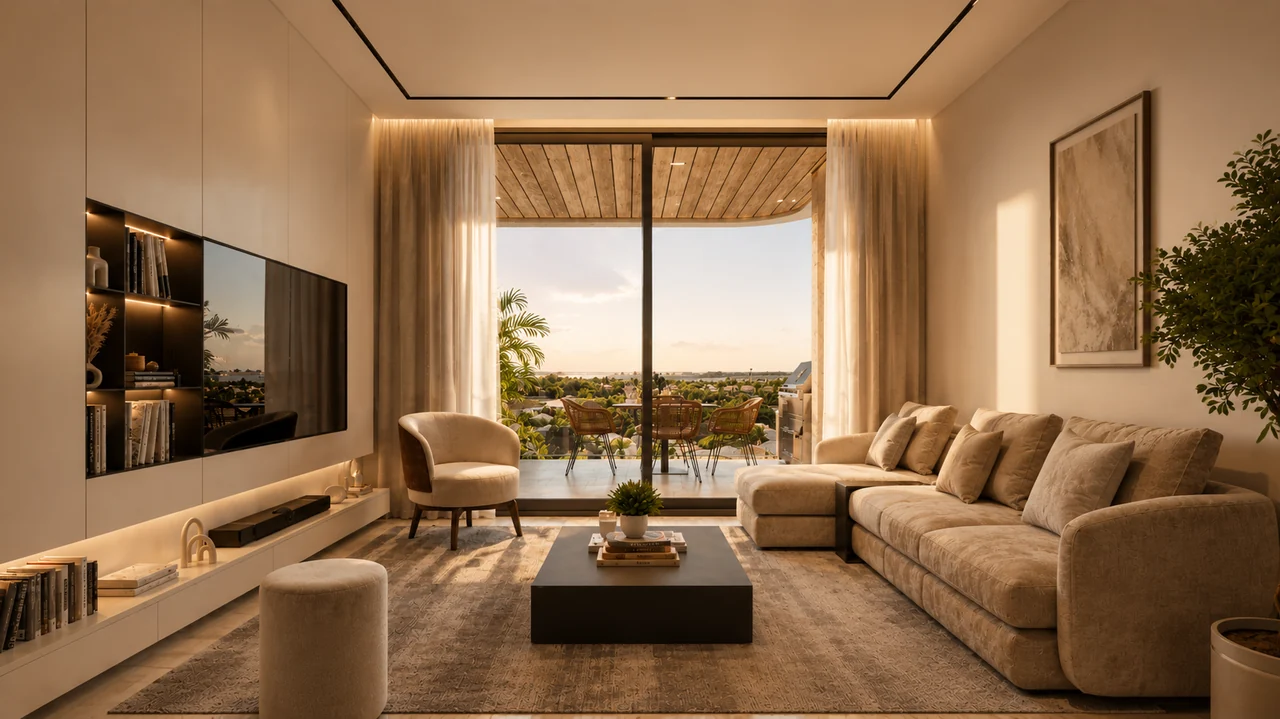
Apartments in Cap Cana
Choose how you live in Cap Cana
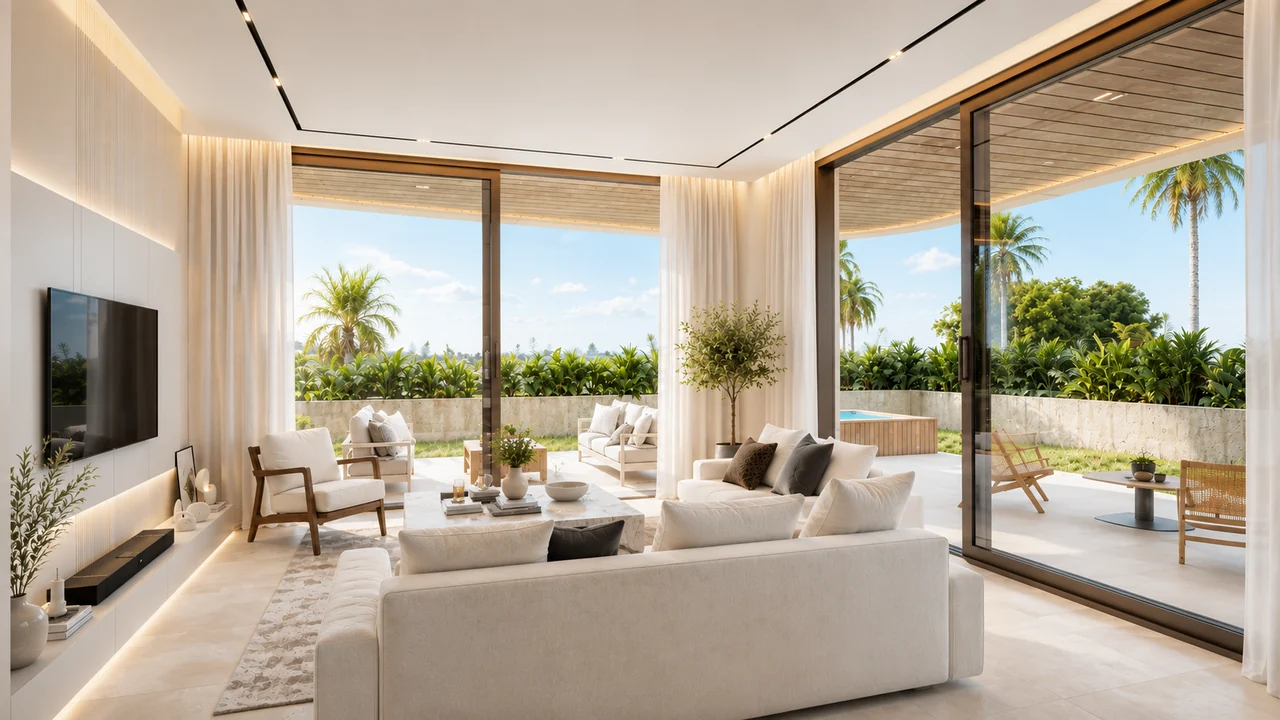
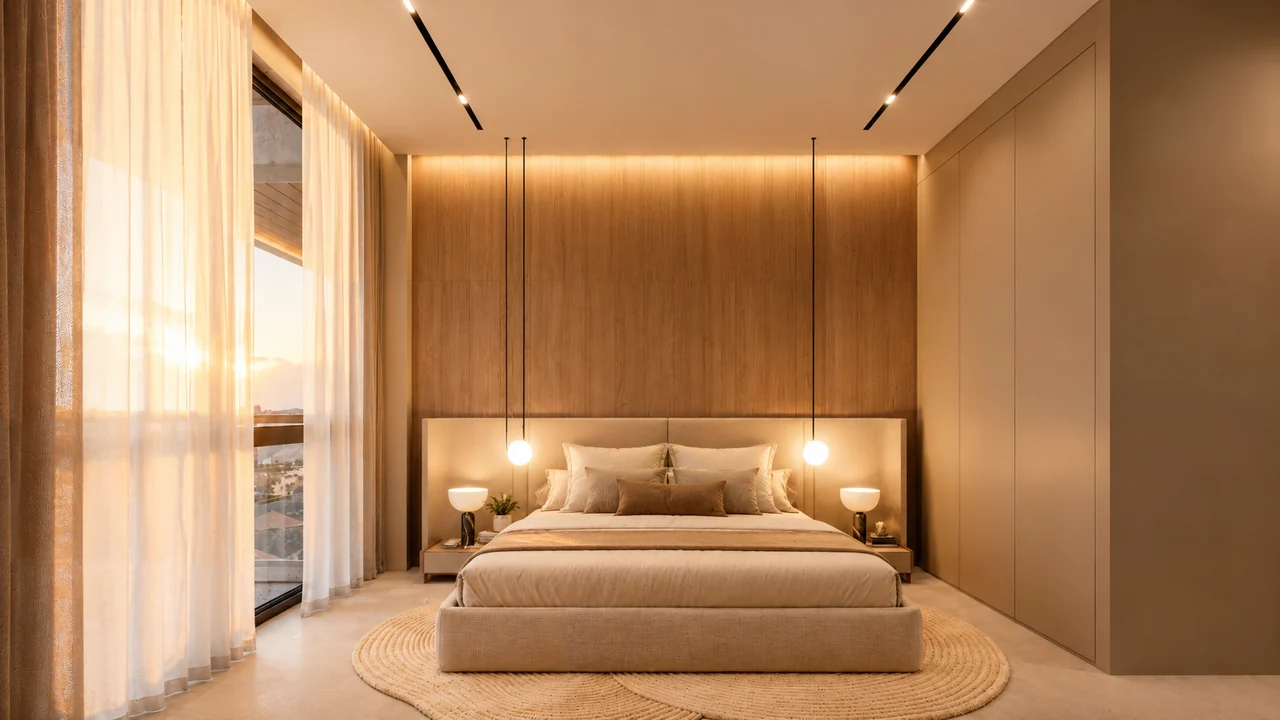
Elite Cap Cana offers one- and two-bedroom apartments, double-height lofts and penthouses with a private rooftop.
- Apartments
- 113
- Buildings
- 2
Models and floor plans
Find your apartment
Compare the layouts and view the floor plan of each model.
Building A
A-104One-bedroom apartment1 bedroom2 bathrooms124.48 m²View planClose plan
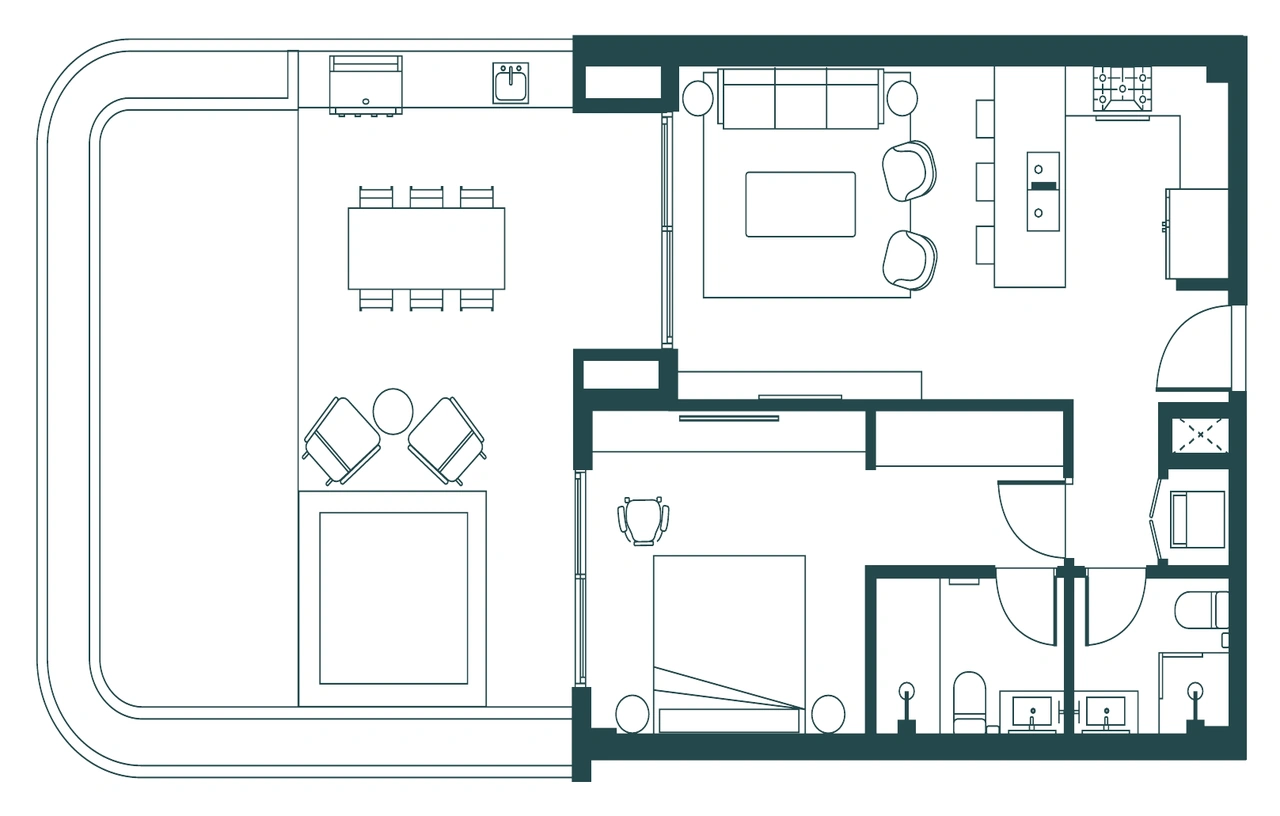
Illustrative floor plan · Not to scale. Plan details
- Total area
- 124.48 m²
- Bedrooms
- 1
- Bathrooms
- 2
- Parking
- 1
- Storage
- Optional
- Interior
- 65.37 m²
- Garden
- 27.22 m²
- Terrace
- 31.90 m²
Layout
Kitchen · Living and dining room · Terrace · Garden
Enquire about this modelA-106Two-bedroom apartment2 bedrooms2.5 bathrooms224.33 m²View planClose plan
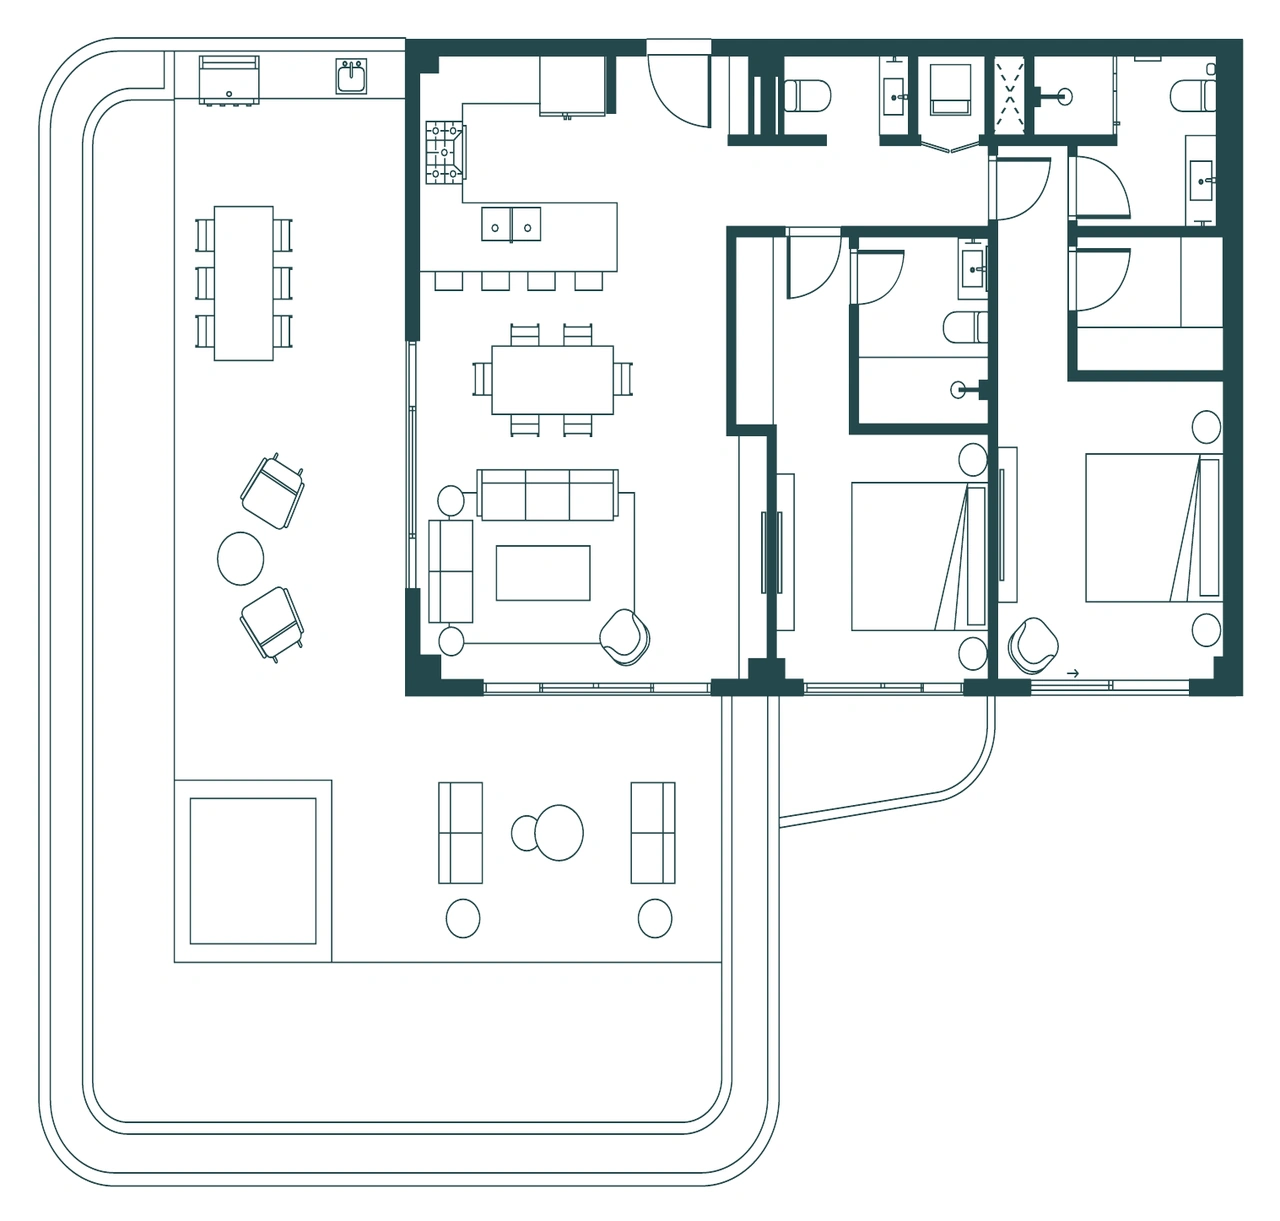
Illustrative floor plan · Not to scale. Plan details
- Total area
- 224.33 m²
- Bedrooms
- 2
- Bathrooms
- 2.5
- Parking
- 1
- Storage
- Optional
- Interior
- 106.86 m²
- Garden
- 55.43 m²
- Terrace
- 62.04 m²
Layout
Kitchen · Living and dining room · Terrace · Garden
Enquire about this modelA-502Penthouse2 bedrooms2.5 bathrooms223.45 m²View planClose plan
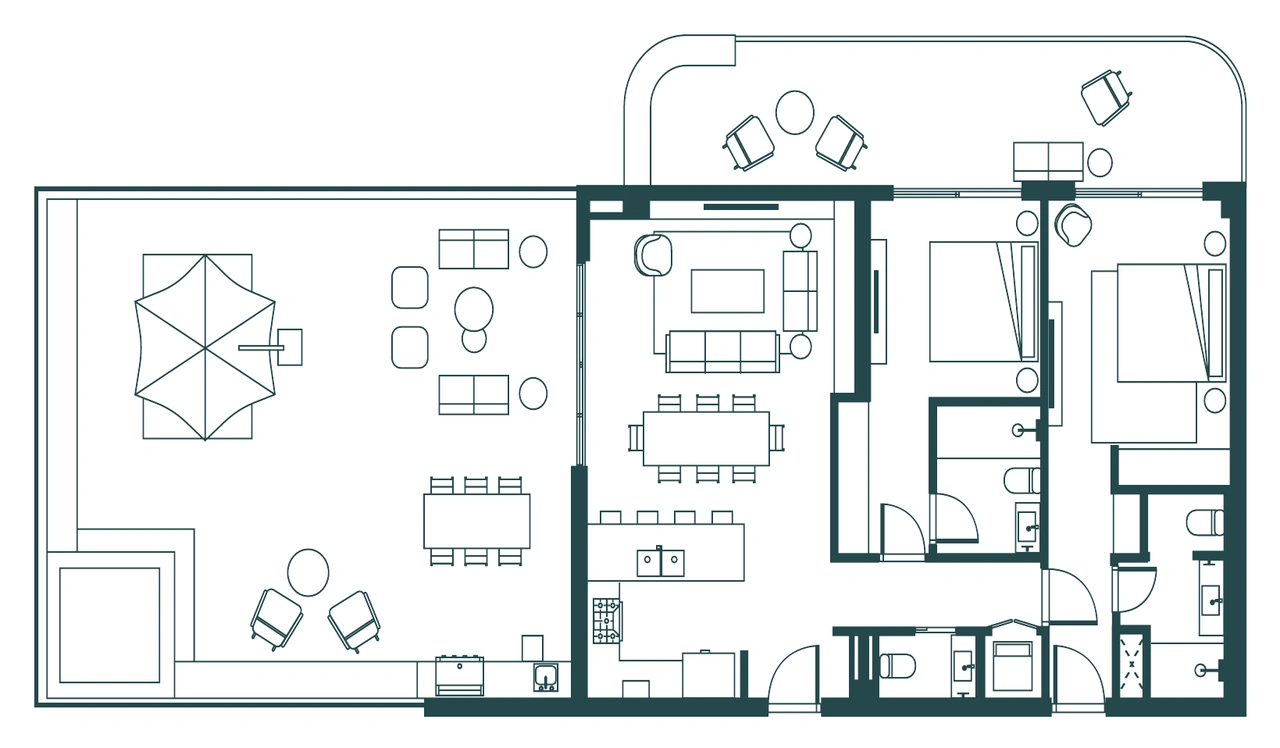
Illustrative floor plan · Not to scale. Plan details
- Total area
- 223.45 m²
- Bedrooms
- 2
- Bathrooms
- 2.5
- Parking
- 1
- Storage
- Optional
- Interior
- 106.86 m²
- Balcony
- 28.88 m²
- Terrace
- 87.71 m²
Layout
Kitchen · Living and dining room · Balcony · Terrace
Enquire about this model
Building B
B-104One-bedroom apartment1 bedroom2 bathrooms180.38 m²View planClose plan
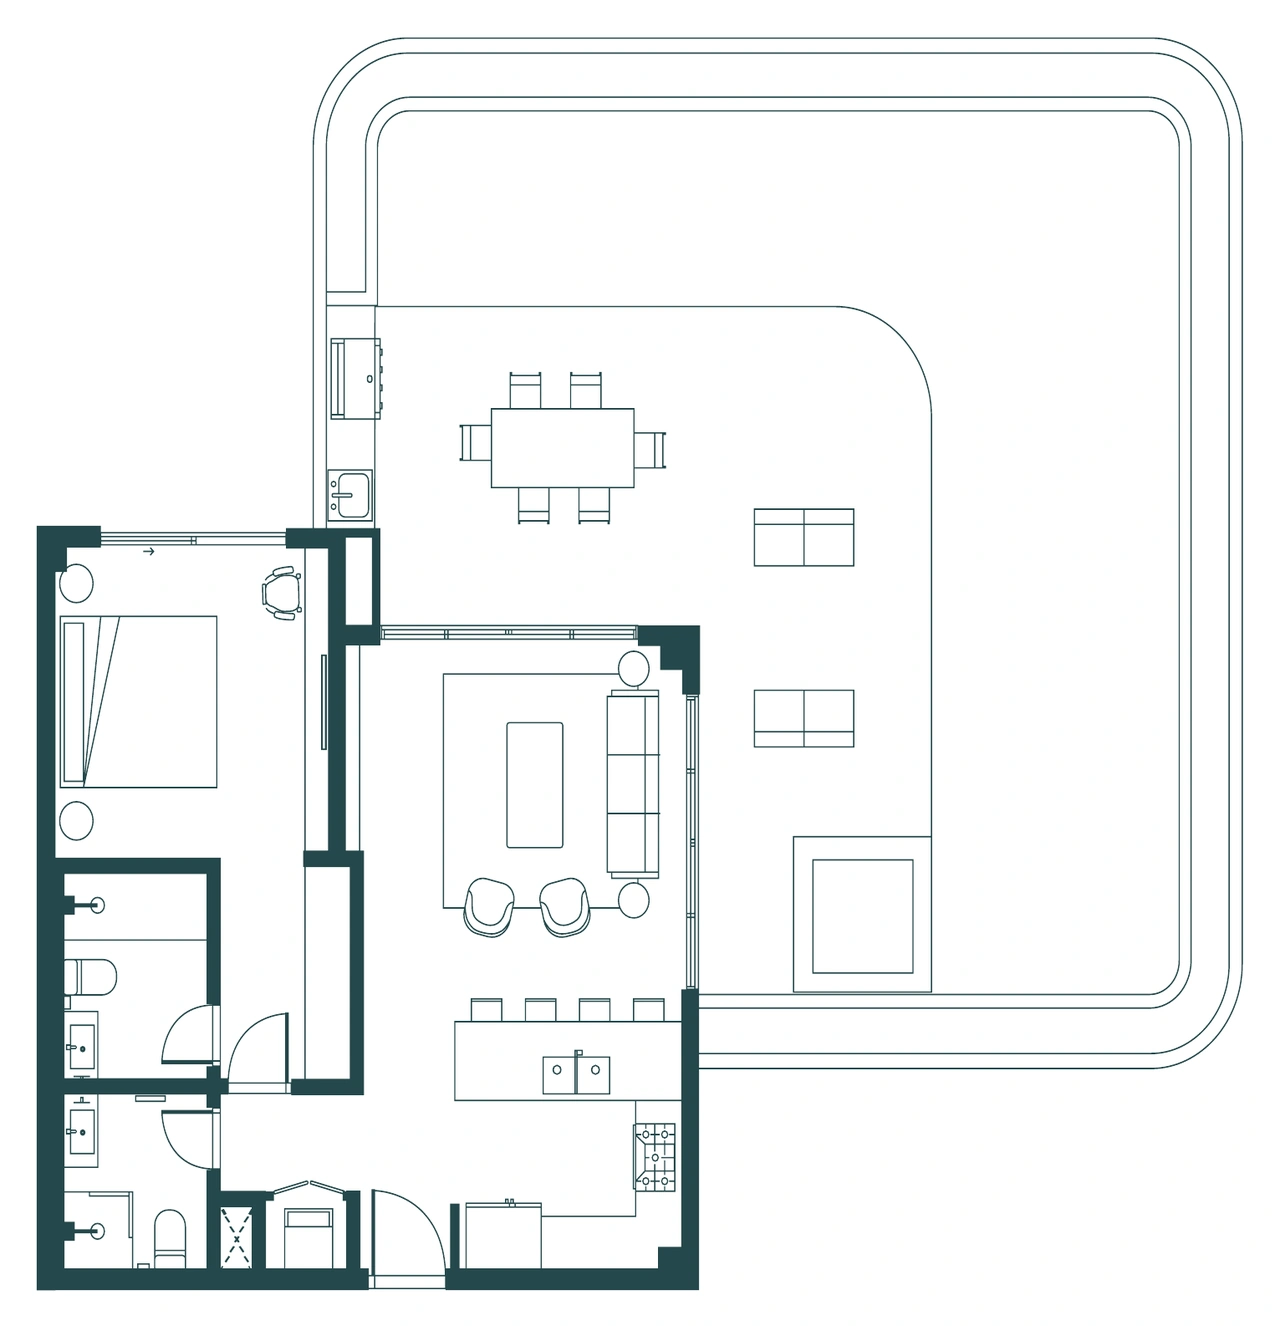
Illustrative floor plan · Not to scale. Plan details
- Total area
- 180.38 m²
- Bedrooms
- 1
- Bathrooms
- 2
- Parking
- 1
- Storage
- Optional
- Interior
- 68.11 m²
- Garden / patio
- 69.66 m²
- Terrace
- 42.62 m²
Layout
Kitchen · Living and dining room · Terrace · Garden / patio
Enquire about this modelB-204One-bedroom apartmentSame plan: B-304, B-404 and B-5041 bedroom2 bathrooms100.78 m²View planClose plan
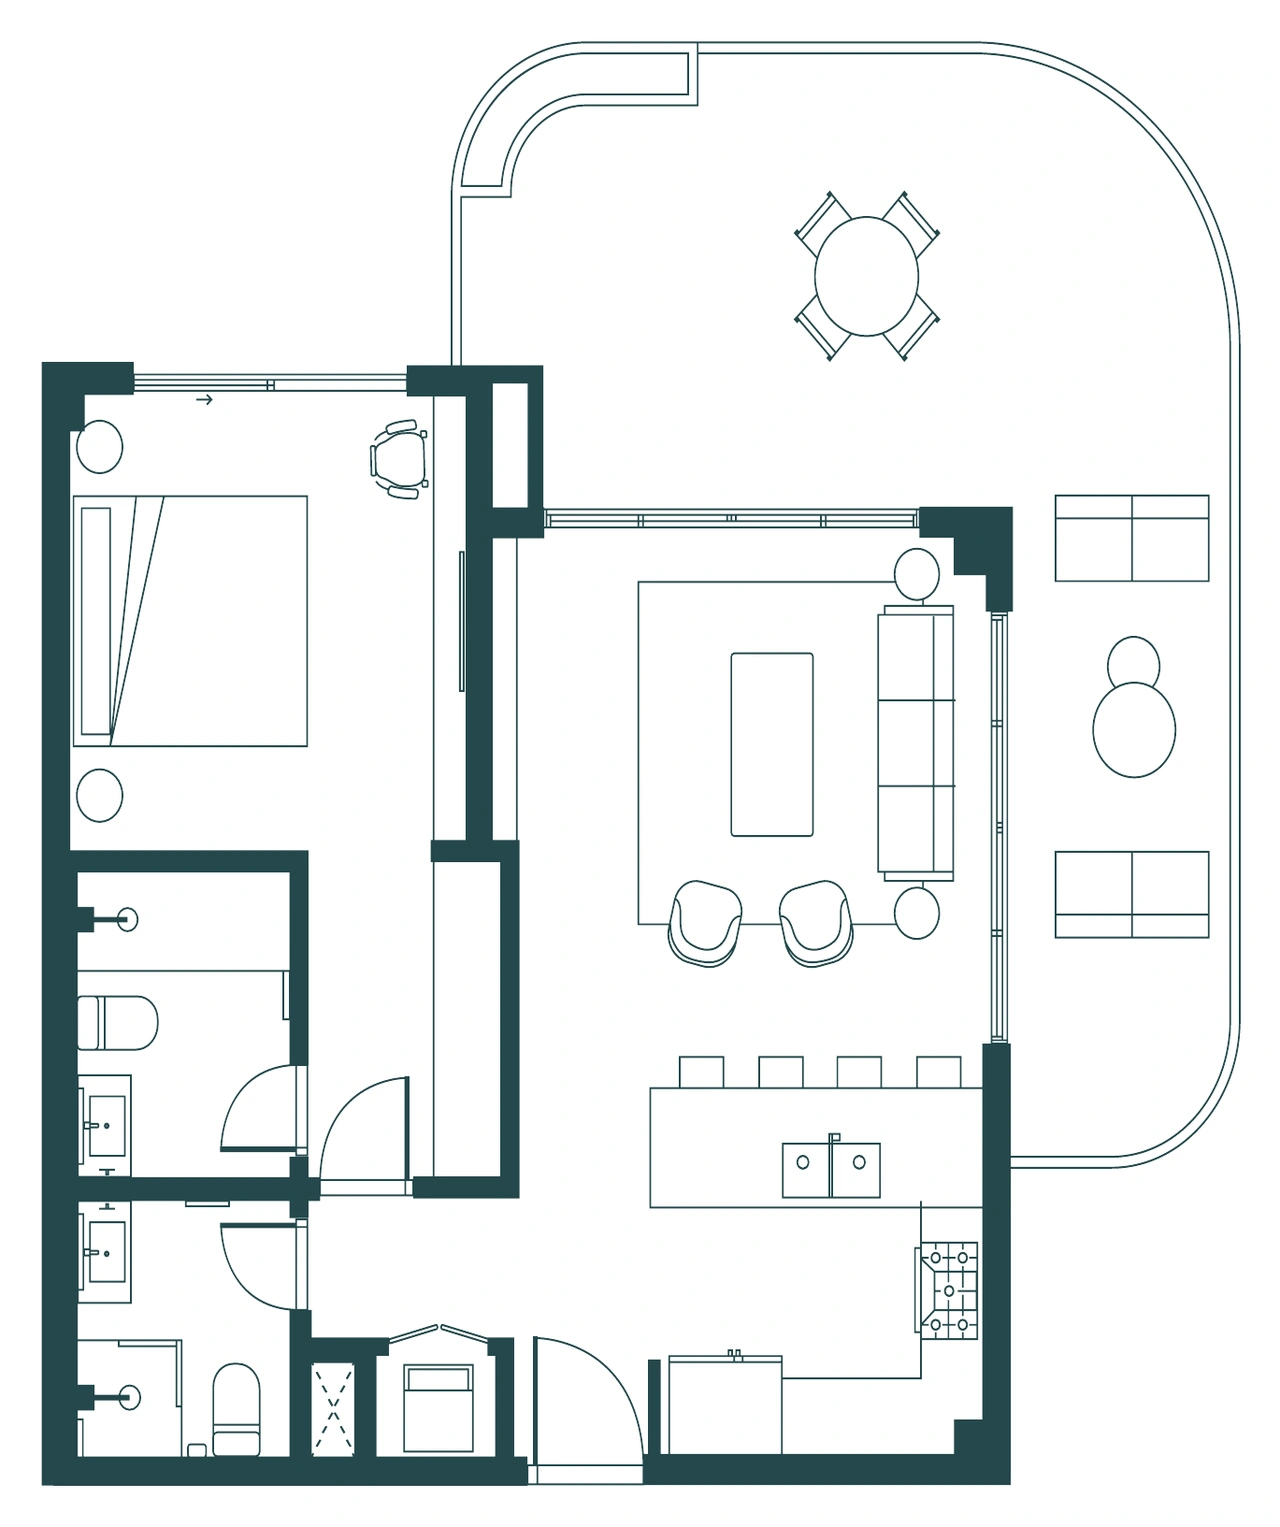
Illustrative floor plan · Not to scale. Plan details
- Total area
- 100.78 m²
- Bedrooms
- 1
- Bathrooms
- 2
- Parking
- 1
- Storage
- Optional
- Interior
- 68.11 m²
- Balcony
- 32.67 m²
Layout
Kitchen · Living and dining room · Balcony
Enquire about this modelB-312One-bedroom apartmentSame plan: B-412 and B-5121 bedroom2 bathrooms123.39 m²View planClose plan
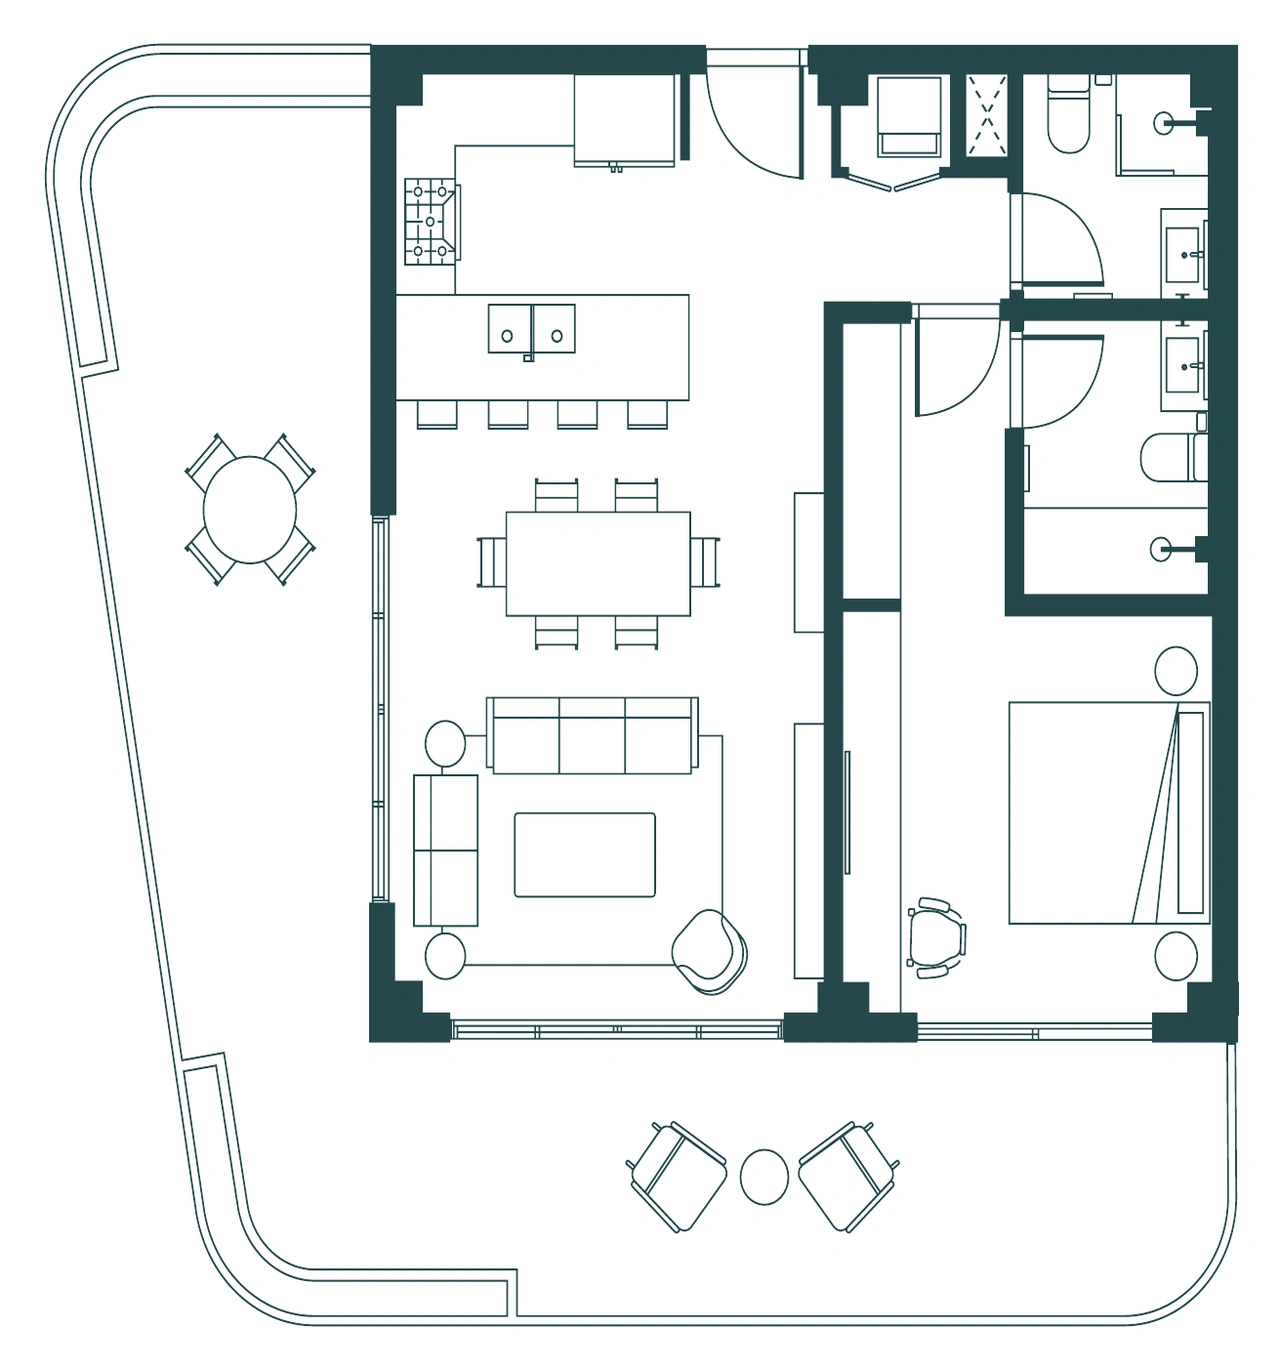
Illustrative floor plan · Not to scale. Plan details
- Total area
- 123.39 m²
- Bedrooms
- 1
- Bathrooms
- 2
- Parking
- 1
- Storage
- Optional
- Interior
- 74.39 m²
- Balcony
- 49.00 m²
Layout
Kitchen · Living and dining room · Balcony
Enquire about this modelB-601Double-height loft2 bedrooms2.5 bathrooms155.39 m²View planClose plan
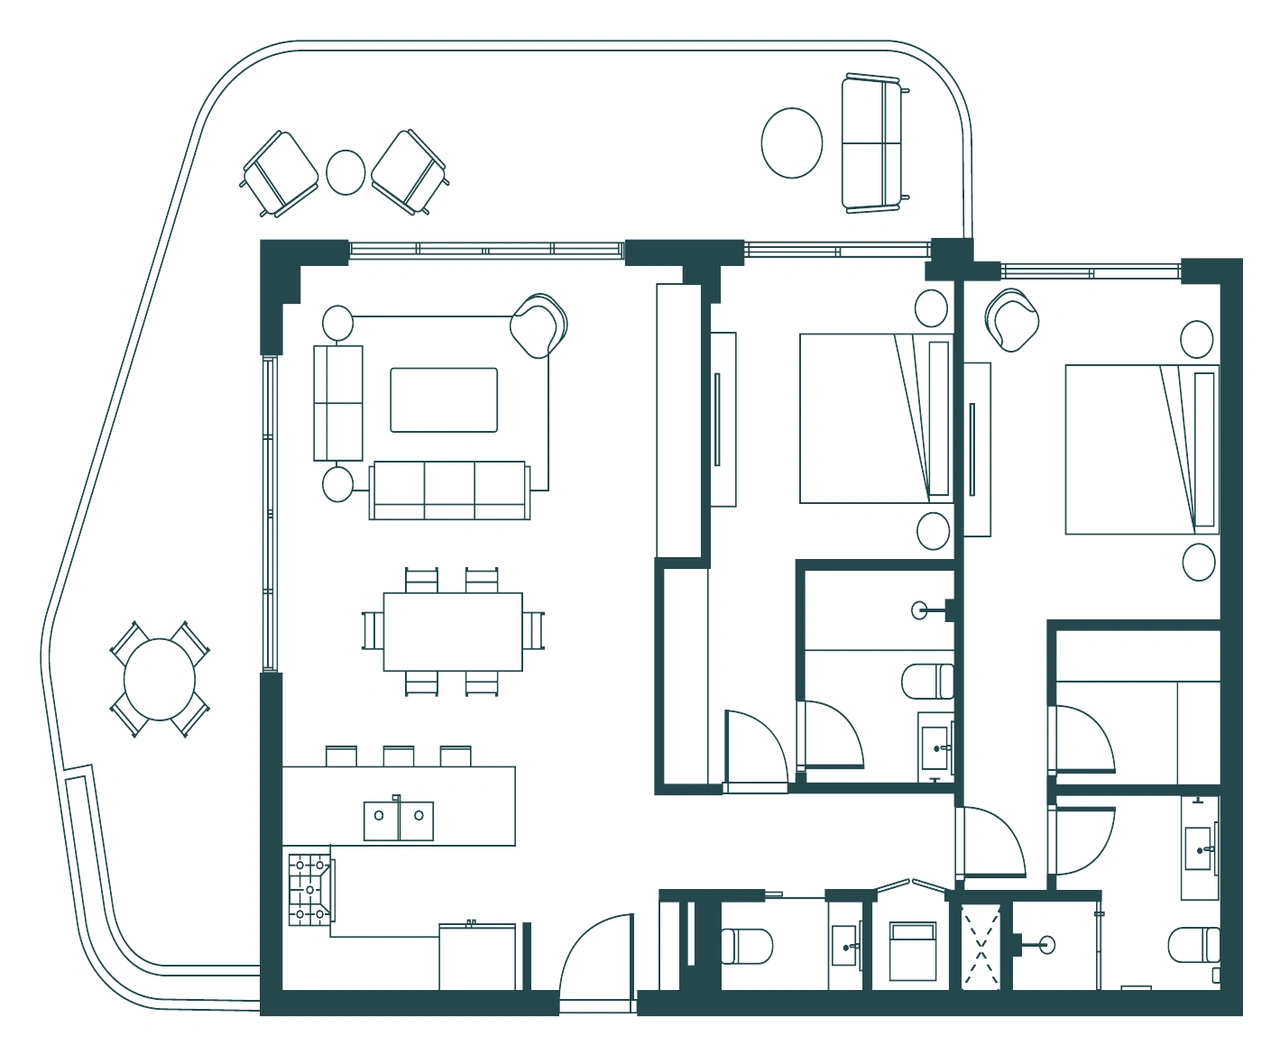
Illustrative floor plan · Not to scale. Plan details
- Total area
- 155.39 m²
- Bedrooms
- 2
- Bathrooms
- 2.5
- Parking
- 1
- Storage
- Optional
- Interior
- 109.87 m²
- Balcony
- 45.52 m²
Layout
Kitchen · Living and dining room · Balcony
Enquire about this model
Illustrative floor plans. Areas and details are specific to each model and subject to change.
Before you choose
Frequently asked questions
Find the answers or talk to our team.
What is Elite Cap Cana?
Elite Cap Cana is a residential project of 113 apartments across two buildings in Cap Cana, Dominican Republic.
What apartment types are shown at Elite Cap Cana?
The project presents one- and two-bedroom apartments, double-height lofts and penthouses with a private rooftop. Seven illustrative floor plans show the dimensions and layout of specific models; they do not represent current availability.
Where can I compare apartment floor plans and areas?
Use the Models and floor plans table on this page. Each model shows its bedrooms, bathrooms and total area. Select View plan to see the illustrative diagram and the area breakdown for that model.
Which amenities are part of Elite Cap Cana?
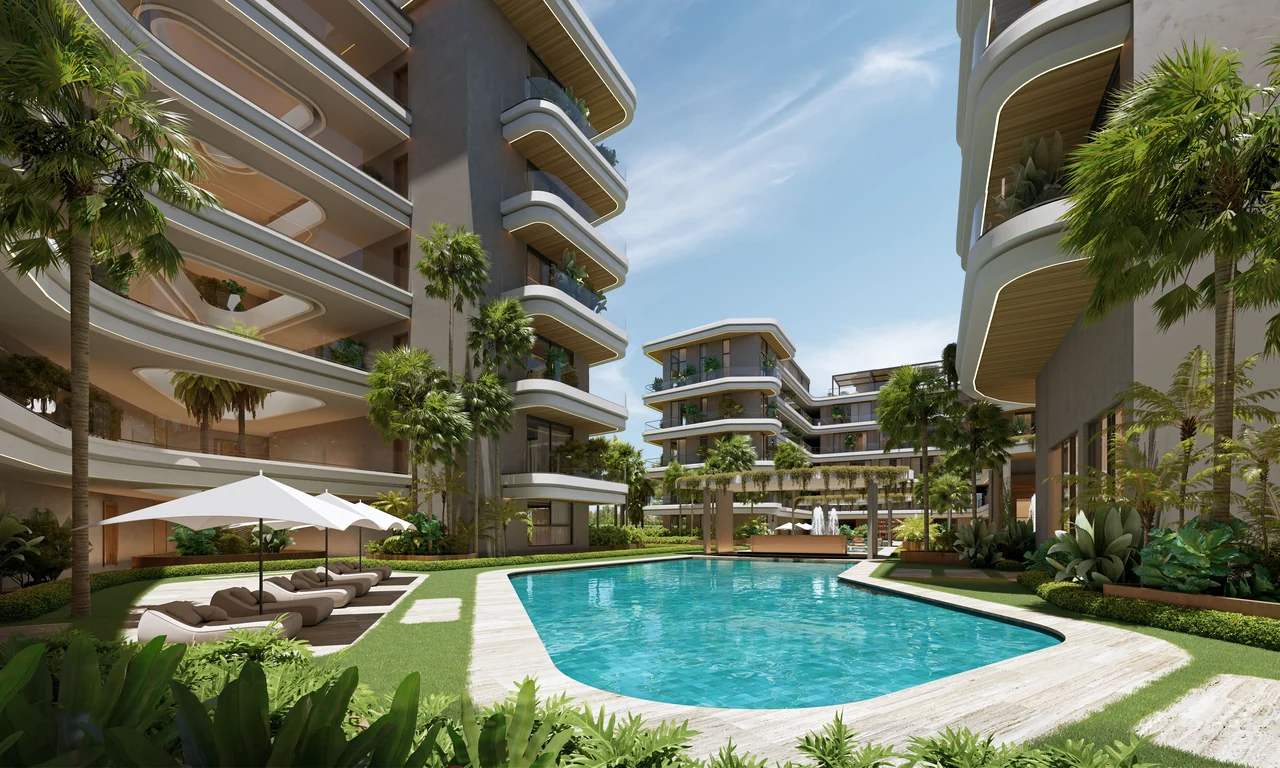
The project presents a courtyard pool, rooftop pool, gym, spa and coworking spaces. Juanillo Beach, Punta Espada Golf and Cap Cana Marina are destination facilities, separate from Elite’s amenities; their access and use may be subject to third-party terms and fees.
How can I reserve an apartment and complete the purchase?
Contact the Elite Cap Cana team by WhatsApp at +1 829 421 6789 or email info@elitecapcana.com. Ask for current availability and the written steps and conditions for the apartment model you are considering.
What is the payment plan?
Request the current payment plan directly from the Elite Cap Cana team for your selected apartment. This website does not publish a confirmed payment schedule or reservation amount.
What is the expected delivery date?
Ask the Elite Cap Cana team for the current delivery schedule and the terms that apply to your selected apartment. No confirmed delivery date is published on this website.
What guarantees does the buyer have?
Ask the Elite Cap Cana team for the written documents and guarantees applicable to the apartment you are considering. This website does not establish contractual guarantees or replace those documents.
Let’s talk about Elite
Find your apartment
Ask about prices and availability, review the floor plans and arrange a visit.